


KAILASH CONSTRUCTIONS ENGINEERS & CONTRACTORS

Building your dreams with
strength & precision.

Quality Construction. Innovative Designs. Lasting Excellence.

From architectural planning to complete construction, we deliver quality, trust, and excellence in every project.

SCROLL TO DISCOVER
Engineers & Contractors
01 05
Residential
Construction
Commercial
Projects
Professional
Design
Quality
Materials
MATERIALS WE TRUST

We build with trusted brands.

UltraTech Cement
VIZAG Pipes & Doors
Parryware
Asian Paints
Kajaria
Finolex
Supreme
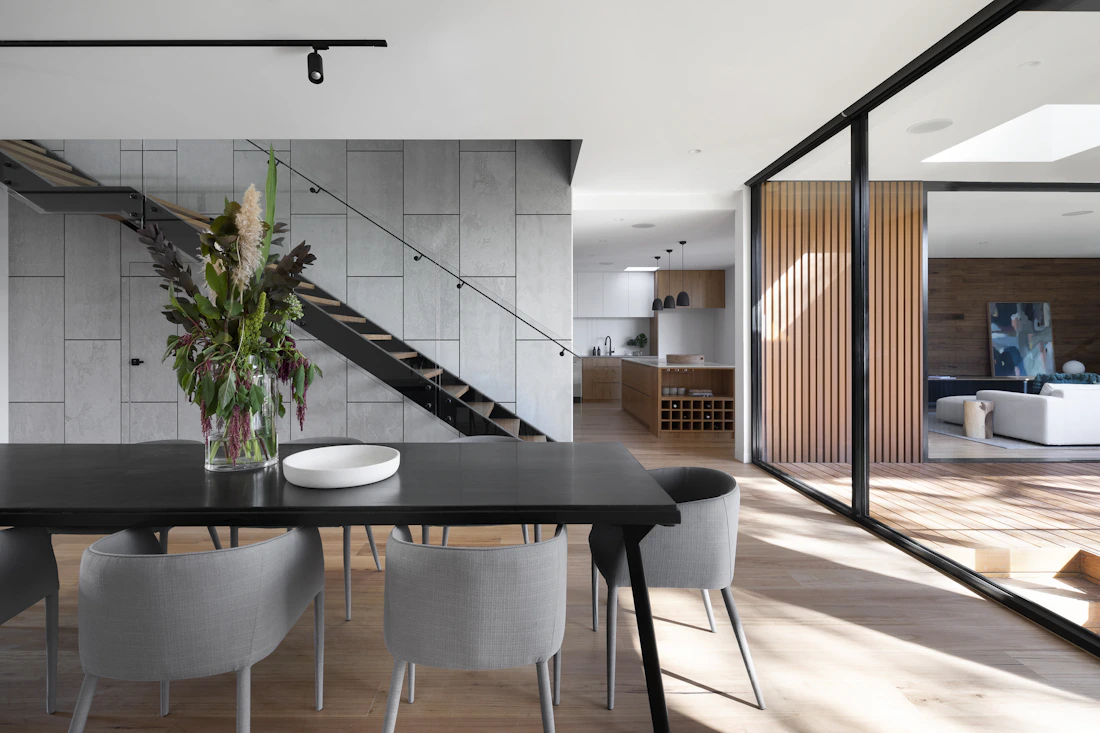
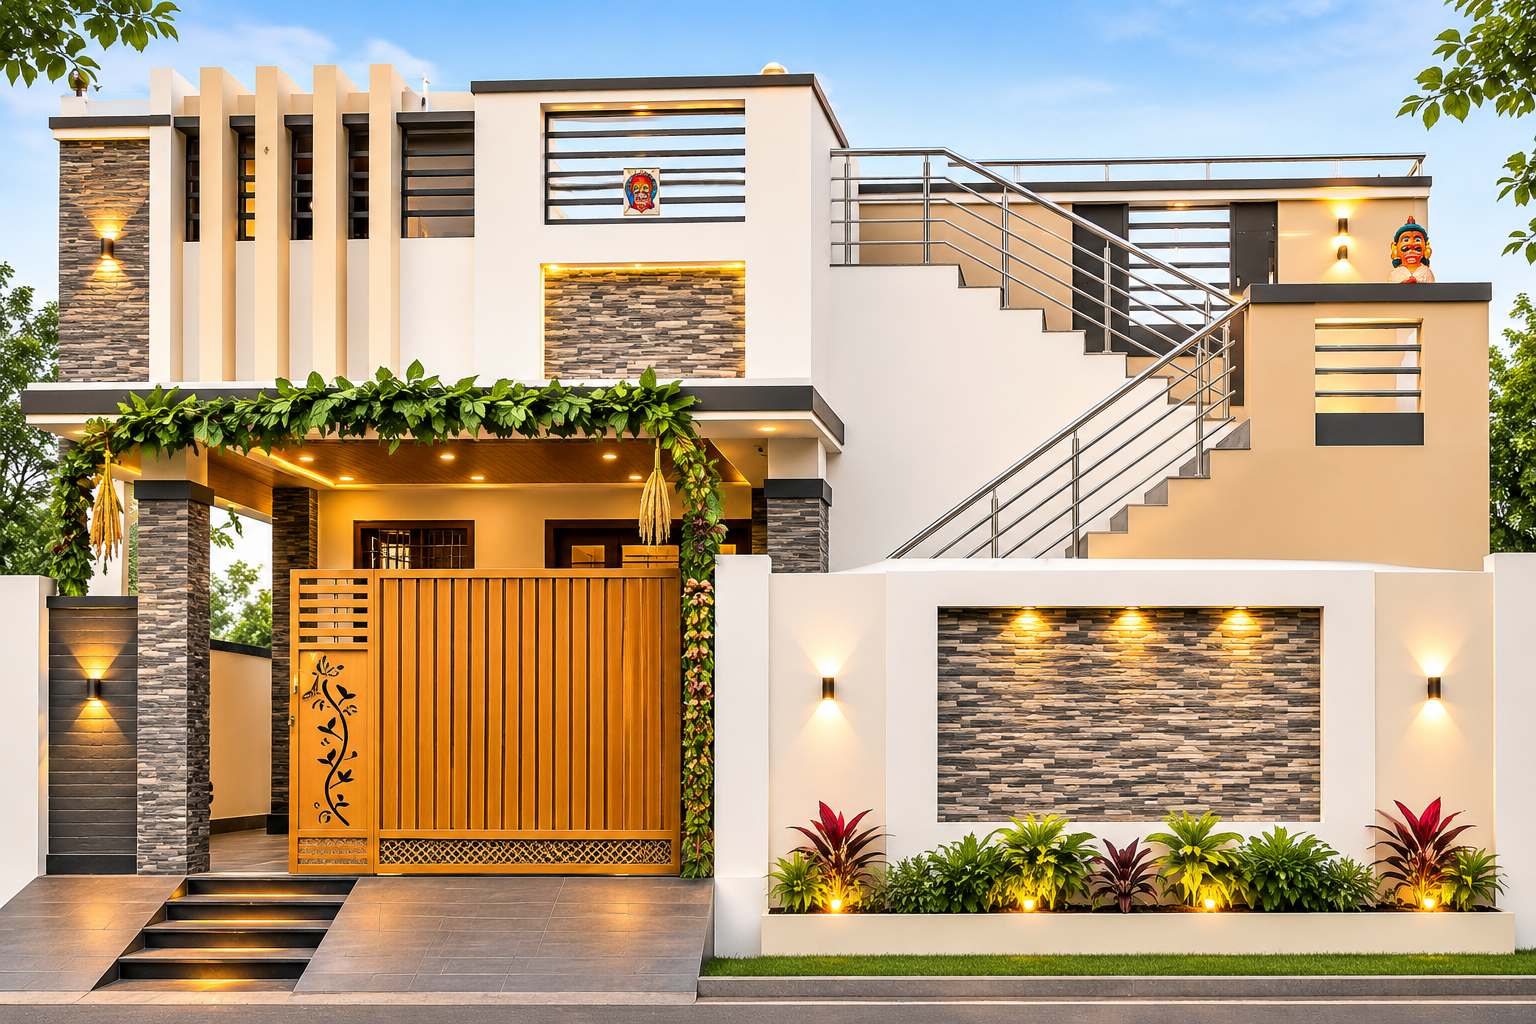
Contemporary home with landscaped garden
Thoughtful by design.Built for life.
WHO WE ARE COIMBATORE, INDIA

Creating spaces. Building trust. Delivering excellence.

Kailash Constructions transforms residential and commercial spaces through professional engineering, quality construction, and considered architectural solutions. We focus on reliable service, quality materials, attention to detail and customer satisfaction.

Our team brings together modern architecture and dependable construction from the first plan through the finishing details.

Discover our approach
Quality construction Professional engineering Modern architecture Customer satisfaction
OUR EXPERTISE BUILT AROUND YOU

Complete construction solutions under one roof.

View all services
Residential Building Construction

Residential Building Construction

We plan and build residential spaces around the needs of the people who will live in them. From early site discussions and layout decisions to structural work and finishing details, each stage is coordinated with care. Our team helps you understand material and design choices, so your home is practical, comfortable, and suited to your plans.

Explore more
Commercial Building Construction

Commercial Building Construction

We develop commercial buildings with attention to daily operations, visitor movement, and long-term use. The process can include design coordination, structural planning, construction, and finishing work. We discuss your requirements and site conditions before shaping a practical solution, with clear communication throughout the project and careful consideration of durability, function, and appearance.

Explore more
Individual House Construction

Individual House Construction

Build an individual home with a plan shaped around your plot, household requirements, and preferred style. We coordinate key decisions from the initial layout through construction and finishing, keeping the design and site work connected. Our team can help you review practical options for space, materials, and details as your home takes shape.

Explore more
Turnkey Construction

Turnkey Construction

Our turnkey service brings design planning and construction coordination together for a more connected project journey. We discuss your brief, help define the work, and coordinate key stages from drawings and material choices to on-site execution and final finishes. The scope is planned with you, so the work follows your requirements and agreed priorities.

Explore more
Architectural Design

Architectural Design

We create architectural concepts and drawings that respond to your site, practical needs, and visual preferences. Space planning, circulation, light, and building character are considered together as the design develops. We work with you to refine the proposal and coordinate the design with structural and construction requirements before the work moves forward.

Explore more
2D & 3D Building Plan

2D & 3D Building Plan

Understand a proposed building through clear 2D plans and considered 3D visualisations. Floor plans help explain room sizes and circulation, while three-dimensional views make exterior form and spatial relationships easier to review. We use these drawings to discuss options, clarify design decisions, and refine the plan around your requirements before construction begins.

Explore more
Structural Design

Structural Design

Structural design coordinates the building’s form with the elements that support it. We consider the architectural plan, site information, material choices, and construction methods when developing the structural solution. Drawings and engineering details are prepared to guide site work and help keep structural decisions aligned with the wider project requirements.

Explore more
Interior & Exterior Design

Interior & Exterior Design

Bring the interior and exterior character of your building together through coordinated design decisions. We can help with layouts, finishes, colour direction, lighting ideas, and material selection to suit the use of each space. The aim is a cohesive result that feels considered, functions well, and complements the architecture of the building.

Explore more
Renovation & Remodeling

Renovation & Remodeling

Improve an existing property with renovation work planned around how you want the space to function. We can discuss layout changes, repairs, upgrades, extensions, and finish improvements, then help coordinate the work to suit the building and site. The scope is reviewed with you so priorities are clear before construction and finishing work begin.

Explore more
Foundation & Structural Works

Foundation & Structural Works

We undertake foundation and structural works with consideration for site conditions, building plans, and construction sequence. Work may include groundwork, foundation elements, and structural components required for the project. Early coordination helps align these essential stages with the design and supports an orderly transition to the next parts of construction.

Explore more
Waterproofing Solutions

Waterproofing Solutions

Protect vulnerable areas of a building with waterproofing planned for the location and nature of the work. We can review terraces, wet areas, and other points where moisture protection is needed, then discuss suitable preparation and treatment options. The goal is to reduce water ingress risks and help preserve the condition of your building over time.

Explore more
Septic Tank Construction

Septic Tank Construction

We plan and build septic tank systems with attention to the site, access, building layout, and applicable local requirements. Location and construction details are considered as part of the wider project so the system can be installed and accessed appropriately. Discuss your site and project needs with our team to review the scope and next steps.

Explore more
THE KAILASH DIFFERENCE

Good buildings start
with good decisions.

We pair practical engineering with genuine care for the people who will call each space their own.

Quality materials
Professional engineering
Reliable construction
Customer satisfaction
Complete solutions
Attention to detail
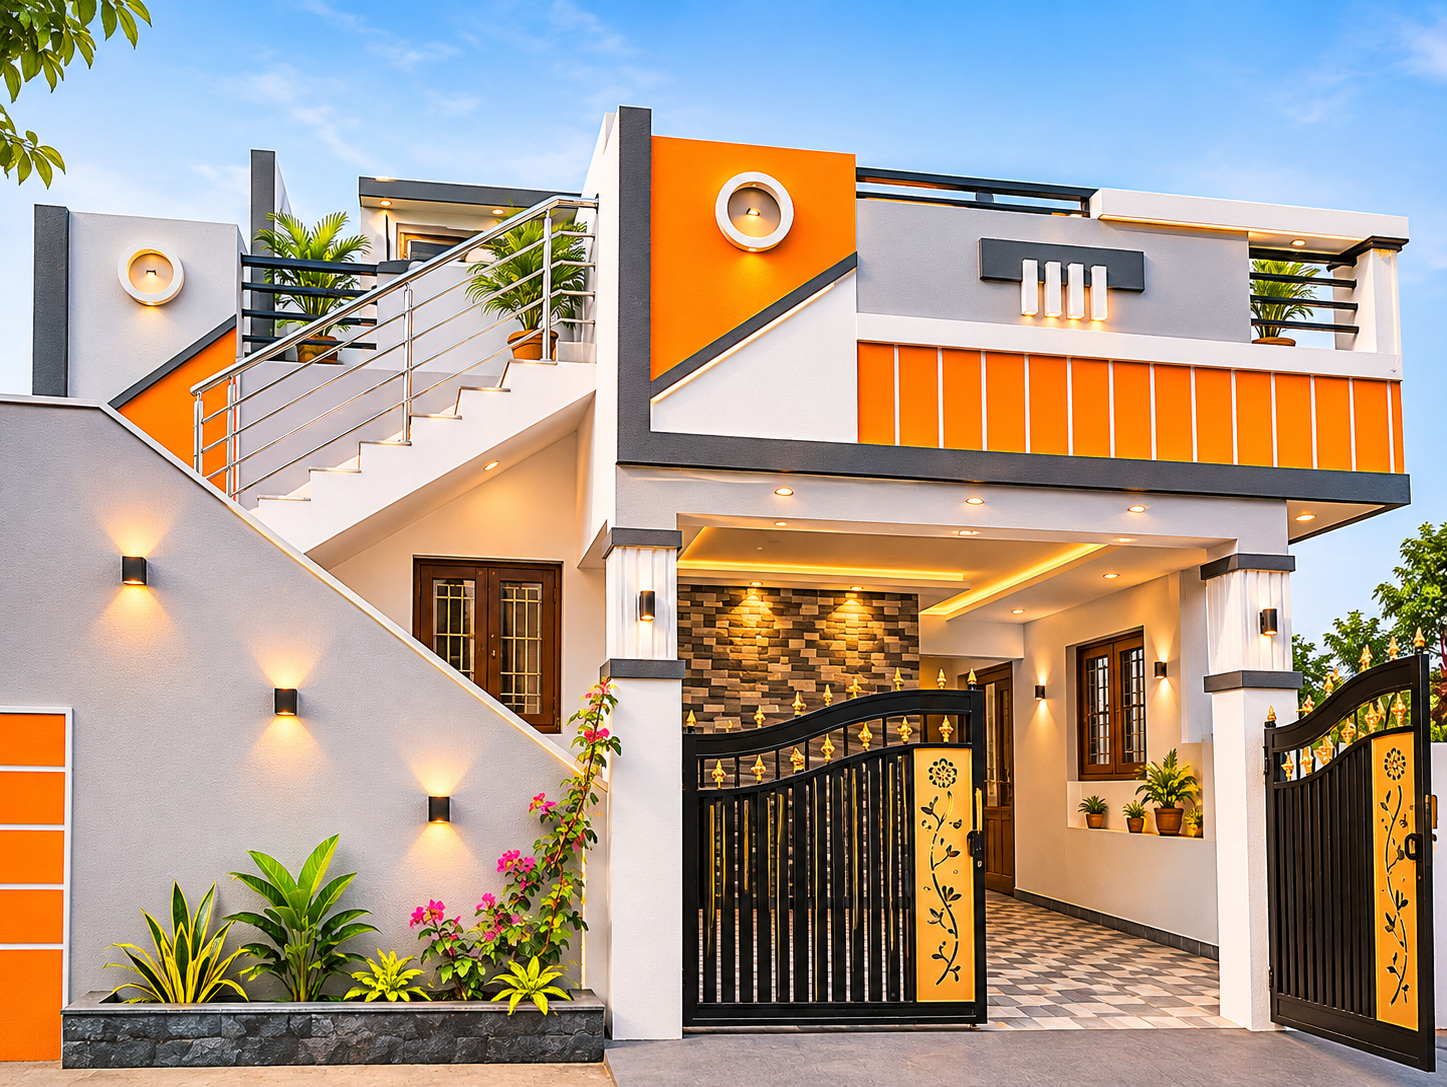
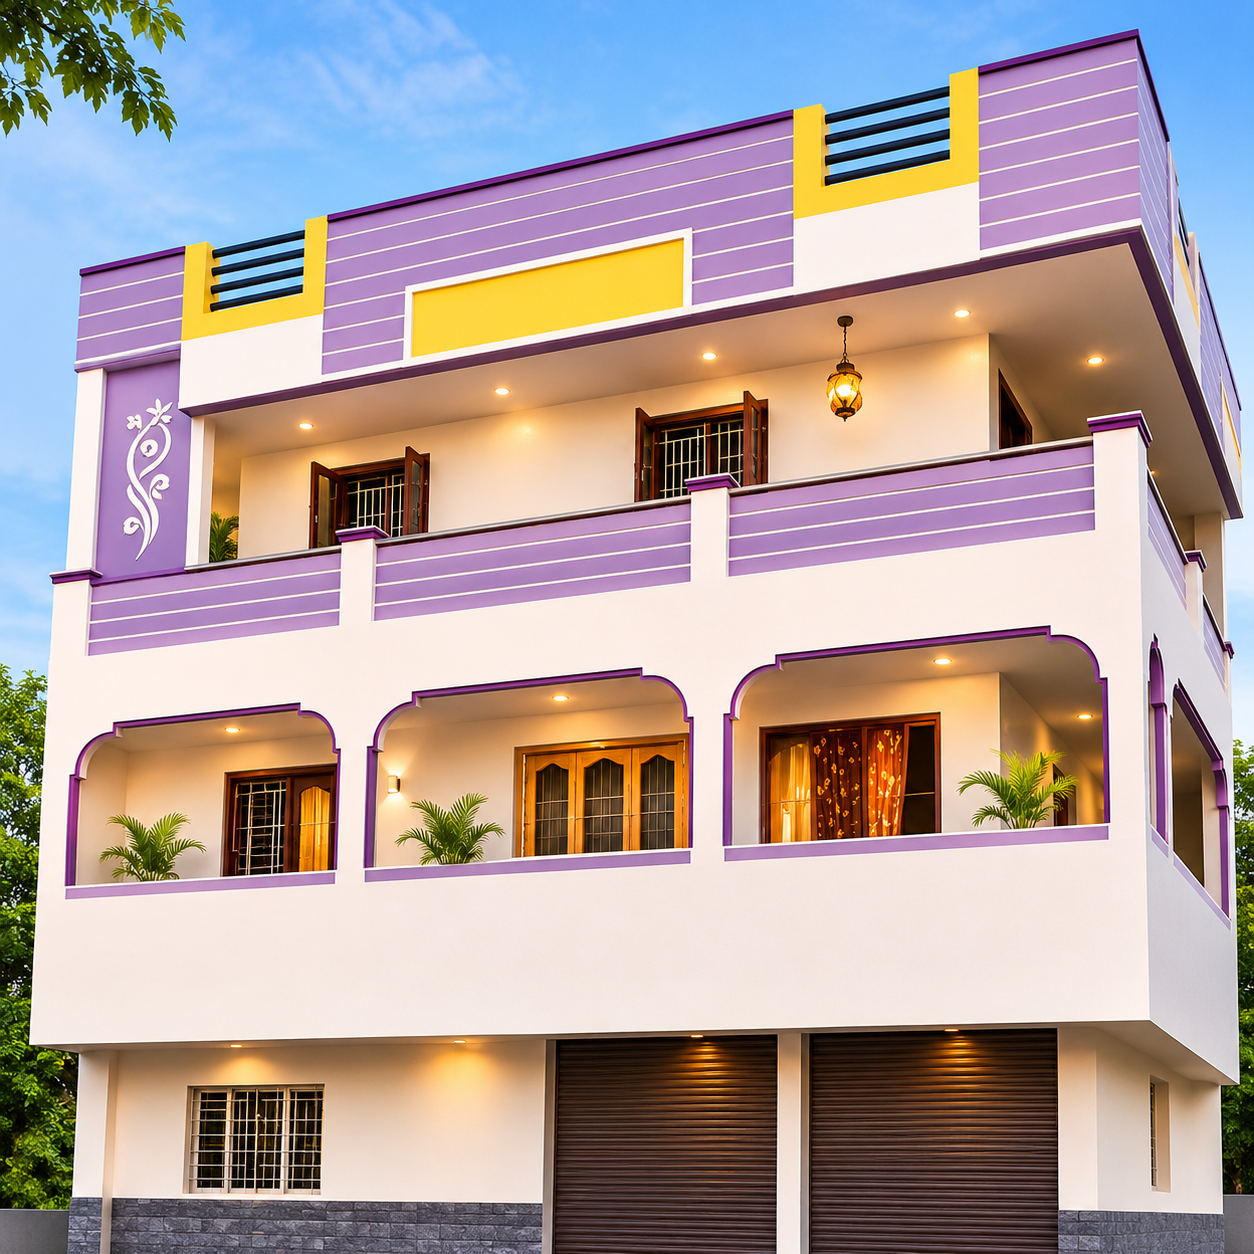
Architectural details in a modern home
SELECTED INSPIRATION OUR WORK

Spaces made to feel like home.

Explore gallery
YOUR NEXT CHAPTER STARTS HERE

Let's build something extraordinary.

Let's turn your vision into a beautifully designed and professionally constructed space.

COMMON QUESTIONS

Questions, answered.

What construction services do you provide?

We provide residential and commercial construction, individual house and turnkey construction, architectural and structural design, interior and exterior design, renovation, and related building works.

Where is Kailash Constructions based?

Our office is in Ondipudur, Coimbatore. Contact us with your project location so we can discuss your requirements and service availability.

Can you help with both design and construction?

Yes. We can help coordinate planning, architectural and structural design, material decisions, construction, and finishing according to the agreed project scope.

How can I get an estimate for my project?

Call or message us with your site location, project type, approximate size, and requirements. We can then discuss the information needed to prepare a suitable estimate.

How do I get started?

Call or WhatsApp our team to arrange an initial discussion. Sharing your plans, site details, timeline, and priorities will help us understand the project.

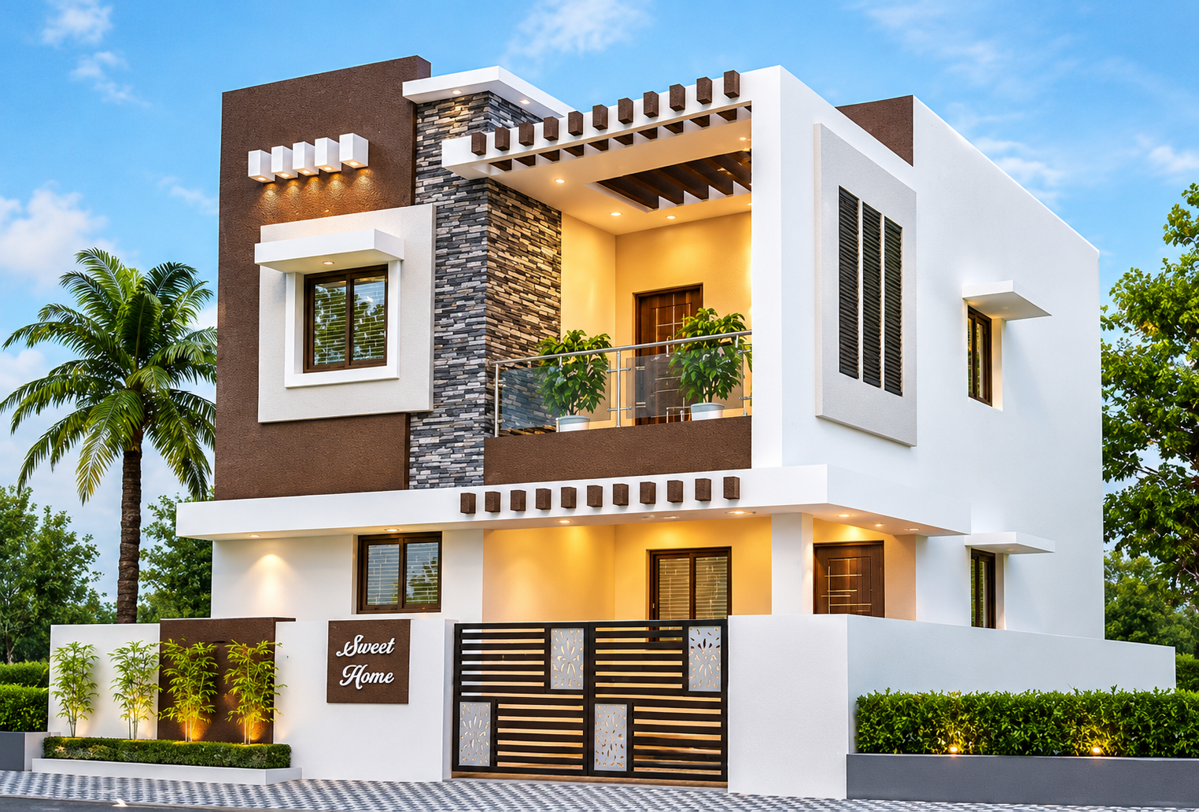
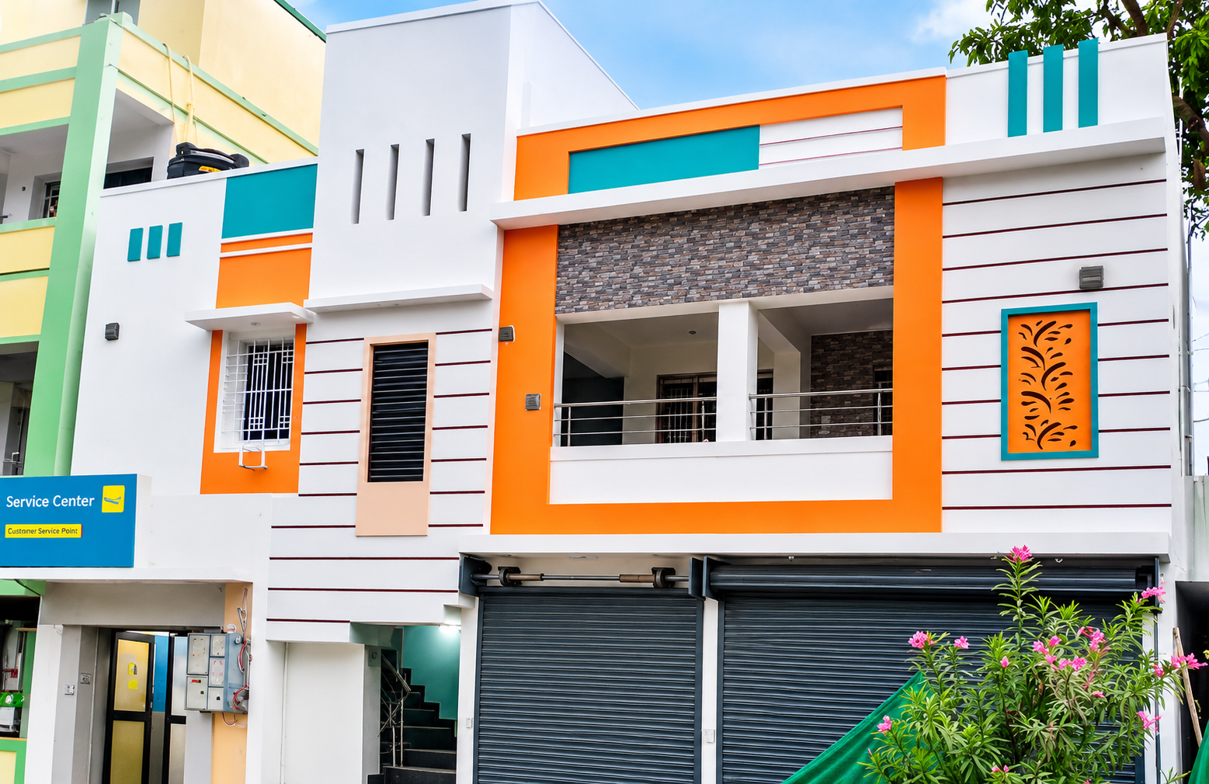
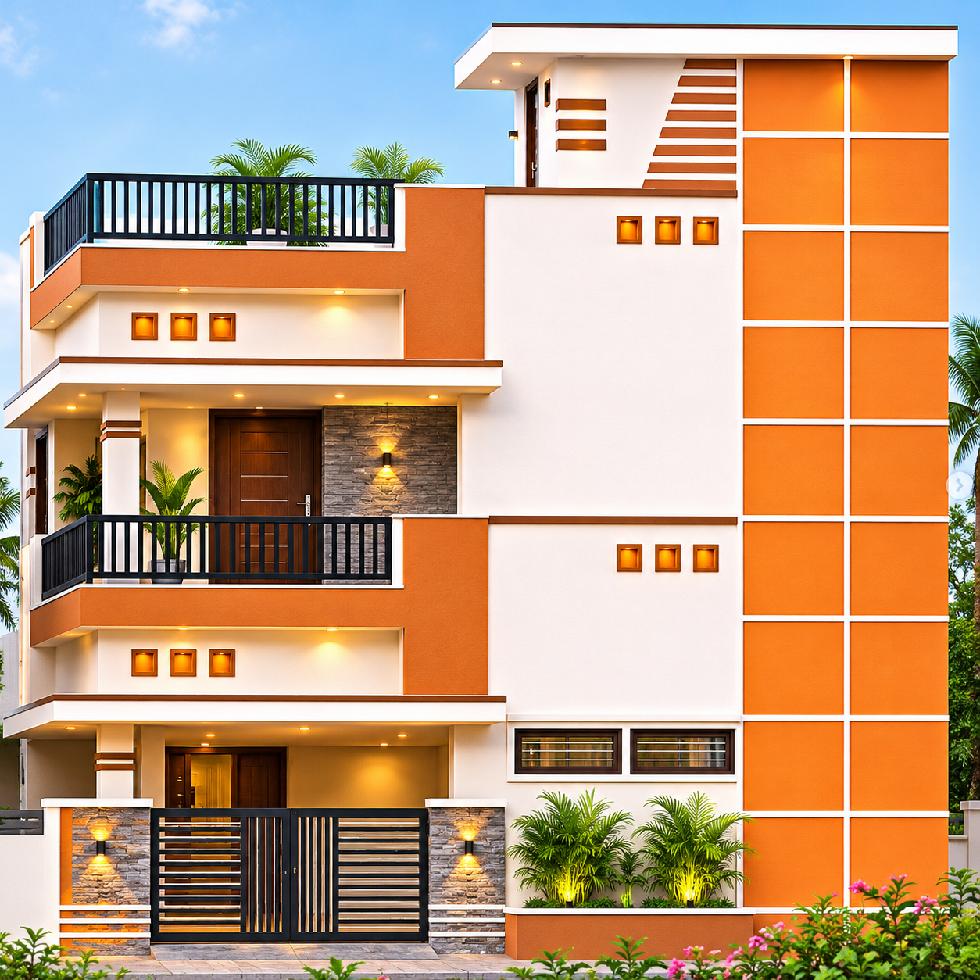
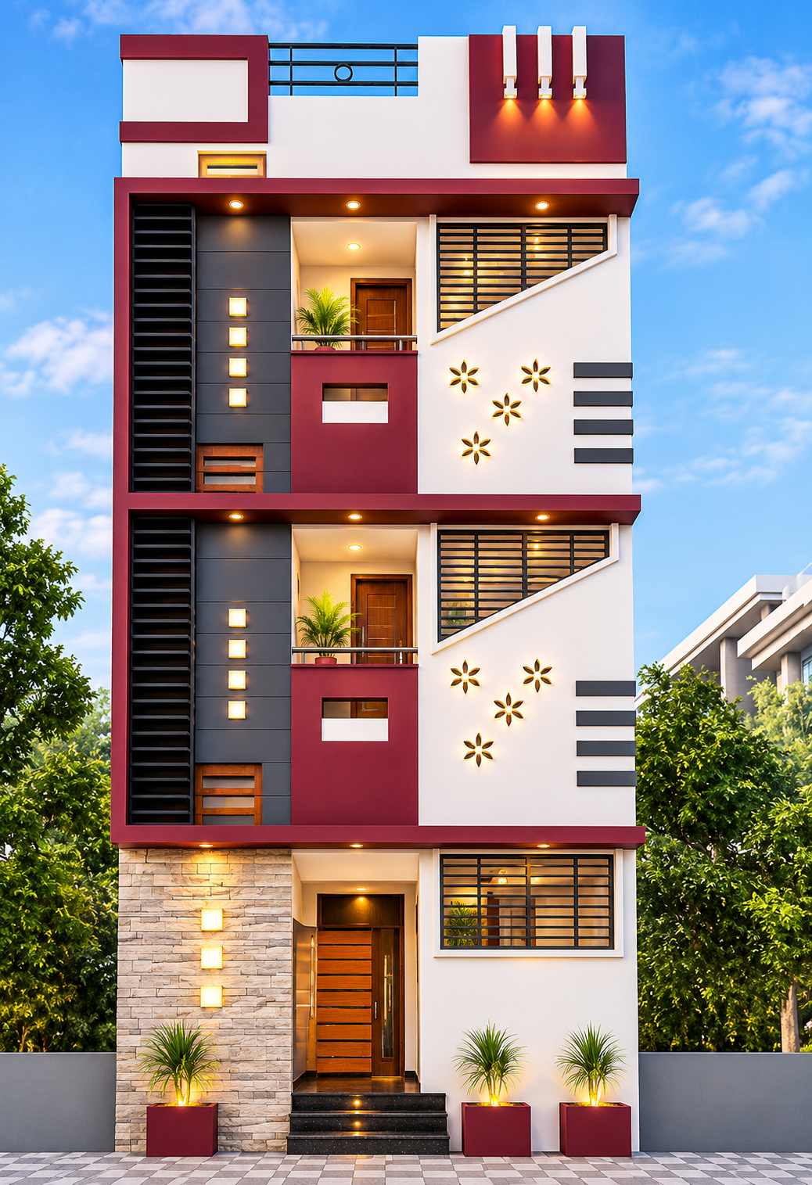
Completed Kailash Constructions building exterior